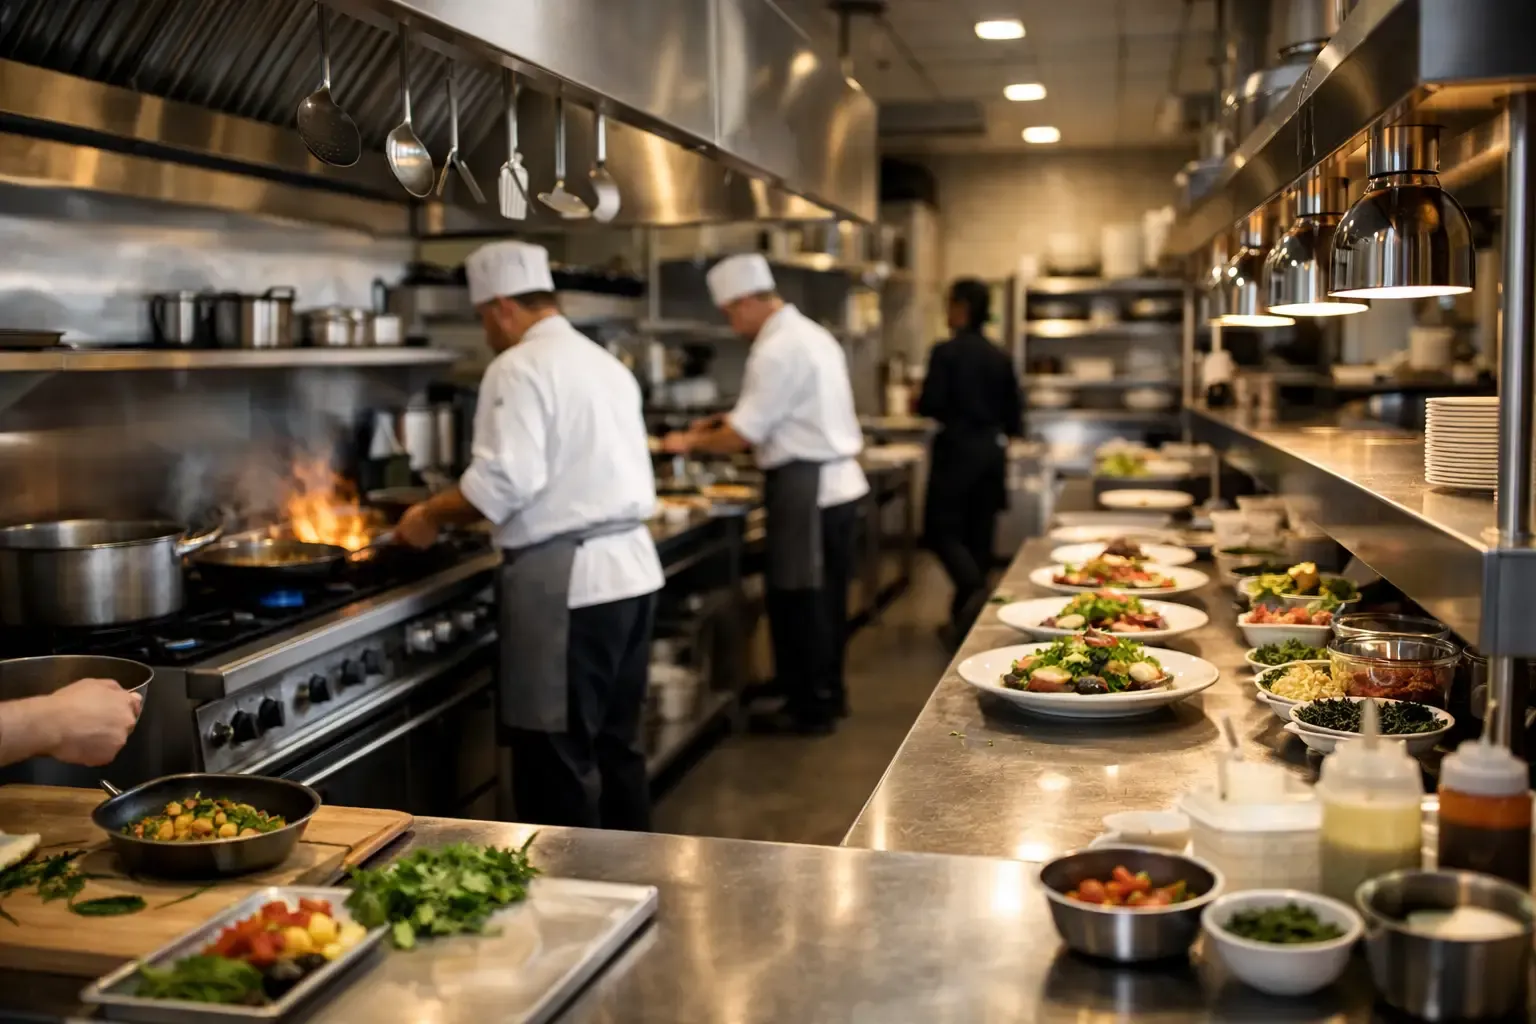
A kitchen can look sharp on paper and still fail on a Friday night. Tickets stack, cooks cross paths, plating gets jammed, dish backs up, and suddenly your labor model and guest experience both take a hit. That is why restaurant kitchen layout design is not an aesthetic exercise. It is an operational decision that affects throughput, food quality, staffing, safety, and margin every shift.
Operators usually feel layout problems before they can name them. Prep takes too long. The expo line gets buried at peak. One station has no cold storage while another has too much. Servers cut through production paths to reach service areas. None of that shows up as one dramatic failure. It shows up as drag on the business.
Good design fixes drag. It creates motion with less friction, fewer steps, cleaner handoffs, and more predictable output. If you are opening a new concept, remodeling an existing kitchen, or trying to increase volume without adding square footage, layout deserves the same scrutiny as your lease, menu pricing, and labor plan.
What restaurant kitchen layout design actually needs to solve
The first mistake many teams make is treating layout like a back-of-house equipment puzzle. It is not about fitting the line into the room. It is about making the room support the business model.
A high-volume fast casual concept needs a different flow than a chef-driven full-service restaurant. A bar-forward venue with limited food has different production pressure than a hotel kitchen handling breakfast, banquets, and late-night service. The right layout starts with volume, menu mix, service style, dayparts, and staffing reality.
That means the design has to answer practical questions. Where does product enter? Where is it stored? How far does it travel before prep, cook, plate, and service? Where do dirty wares return, and can they move back without cutting across clean food paths? If your kitchen layout does not reflect those answers, you are designing for a floor plan instead of for operations.
Start with flow, not equipment
Most layout failures come from reverse engineering. The owner picks equipment, the architect fits it in, and operations gets forced to live with the result. The better sequence is flow first, then station logic, then equipment specification.
Think in four movements: receiving and storage, prep, production, and service. Dish and waste need their own return path as well. Each movement should be as direct as possible. Every extra step becomes labor cost over time, and every crossover introduces risk.
In practical terms, your cold storage should support the stations that actually use it. Prep should be close enough to storage to limit travel but separated enough from peak production to avoid collisions. The line should feed expo naturally, without cooks turning, reaching across each other, or sharing too much landing space. Dish should be accessible without forcing dirty returns through the cleanest parts of the kitchen.
This is where experienced operators see what drawings miss. A six-foot walk repeated 400 times a day is not a small problem. Neither is a single hand sink placed just far enough away that compliance starts slipping when the rush hits.
The best kitchen layout depends on your menu
Menu drives layout more than most teams want to admit. Operators often try to future-proof a kitchen by making it flexible enough for anything. Some flexibility is smart. Too much usually creates inefficiency.
If your menu is built around saute, grill, and fry, the hot line needs to be compact and coordinated around those stations. If you do heavy garde manger, raw bar, or pastry volume, cold-side production needs more prime real estate than many standard plans allow. If takeout and third-party delivery make up a significant share of revenue, packaging and pickup staging need to be designed in from the start, not added as an afterthought.
There is always a trade-off. A tightly optimized line can produce serious speed for a focused menu, but it may limit growth if the concept expands into new categories. A more flexible layout supports menu evolution, but it can add movement and reduce peak efficiency. The right answer depends on how fixed your concept is and how disciplined your menu strategy will be.
Space allocation is where margins get won or lost
Not every square foot should be treated equally. Prime kitchen space should go to revenue-supporting activity, not to convenience or habit.
That sounds obvious, but it is common to see oversized offices, poorly placed dry storage, or wide dead zones around the line while prep tables are cramped and plating areas are underbuilt. When that happens, labor stretches to compensate. People create workarounds. Workarounds become systems. Systems built on bad space planning are expensive.
A strong restaurant kitchen layout design gives enough room to the stations that carry volume while keeping support functions accessible and efficient. You do not need excess square footage nearly as often as you need better adjacency. A smaller kitchen with disciplined flow will outperform a larger kitchen with bad station relationships.
This is also where owners need to be honest about production method. Scratch kitchens need more prep space, storage, and refrigeration. Assembly-based models can run leaner back-of-house footprints but may need better front-line finishing and packaging zones. If your physical layout does not match your actual production model, labor costs rise even when sales do not.
Safety and sanitation are not side issues
When layout is rushed, safety and sanitation become policy problems instead of design solutions. Teams write rules to compensate for a room that never worked properly.
A better approach is to design out predictable mistakes. Raw and ready-to-eat paths should be clearly separated. Hand sinks should be where they are needed, not where there was leftover wall space. Floors, drains, ventilation, and warewashing access should support cleaning without forcing awkward shutdowns or blocked aisles.
Staff safety matters just as much. Tight corners near hot equipment, poorly planned reach-ins, and congested pass-through areas create injury risk and slow production at the same time. If cooks are backing into each other during peak periods, that is not just a training issue. It is a layout issue.
Designing for labor reality
A kitchen should work on your best day and your most likely day. Those are not the same thing.
Many layouts assume ideal staffing, experienced cooks, and perfectly timed prep. That is not how most operations run. Real kitchens deal with callouts, new hires, split shifts, delivery delays, and changing volume patterns. Your layout has to be resilient enough to handle that.
That usually means keeping critical stations intuitive, reducing unnecessary travel, and avoiding line setups that require highly specialized movement to function. If one cook can cover two stations during a slower daypart, the layout should support that. If your concept relies on high throughput with limited labor, mise en place access and landing space become even more important.
This is one reason operator-led planning matters. The best layouts are not just code compliant or visually clean. They hold up under labor pressure.
Common restaurant kitchen layout design mistakes
The same issues show up again and again. The line is too long, so communication breaks down and cooks lose speed. Refrigeration is placed where it fits, not where product is used. Expo has no real staging space. Dish is treated like a leftover function, then becomes a constant operational choke point. Storage is underbuilt because square footage was given to customer-facing areas without a real production analysis.
Another common mistake is ignoring non-peak tasks. Opening, prep, receiving, cleaning, and close all need room to happen. A kitchen that works for ninety minutes of dinner rush but fails the other fourteen hours of the day is still a bad kitchen.
For remodels, the biggest trap is trying to preserve too much legacy logic. Existing kitchens often carry years of patched-together decisions. If the business has changed, the layout needs permission to change with it.
What a strong design process looks like
Good kitchen planning is part operational modeling, part financial discipline. Before equipment is finalized, you need clarity on menu, projected sales, ticket mix, staffing model, dayparts, storage needs, and service channels. From there, station relationships should be mapped based on actual movement, not assumptions.
Then you pressure test it. Walk product through the room. Walk a cook through a rush. Walk a dishwasher through close. If the design only works when everyone moves perfectly, it does not work.
This is where firms like Step It Up Strategies bring value beyond drafting and specification. Operators who have run volume know where bottlenecks hide, how labor really behaves, and which design compromises cost money later.
A well-designed kitchen does more than support service. It protects your labor model, preserves food quality, and gives the business room to grow without chaos. If your current layout is forcing workarounds every day, that is your signal. The room is talking. Listen to it before the next busy season does it for you.