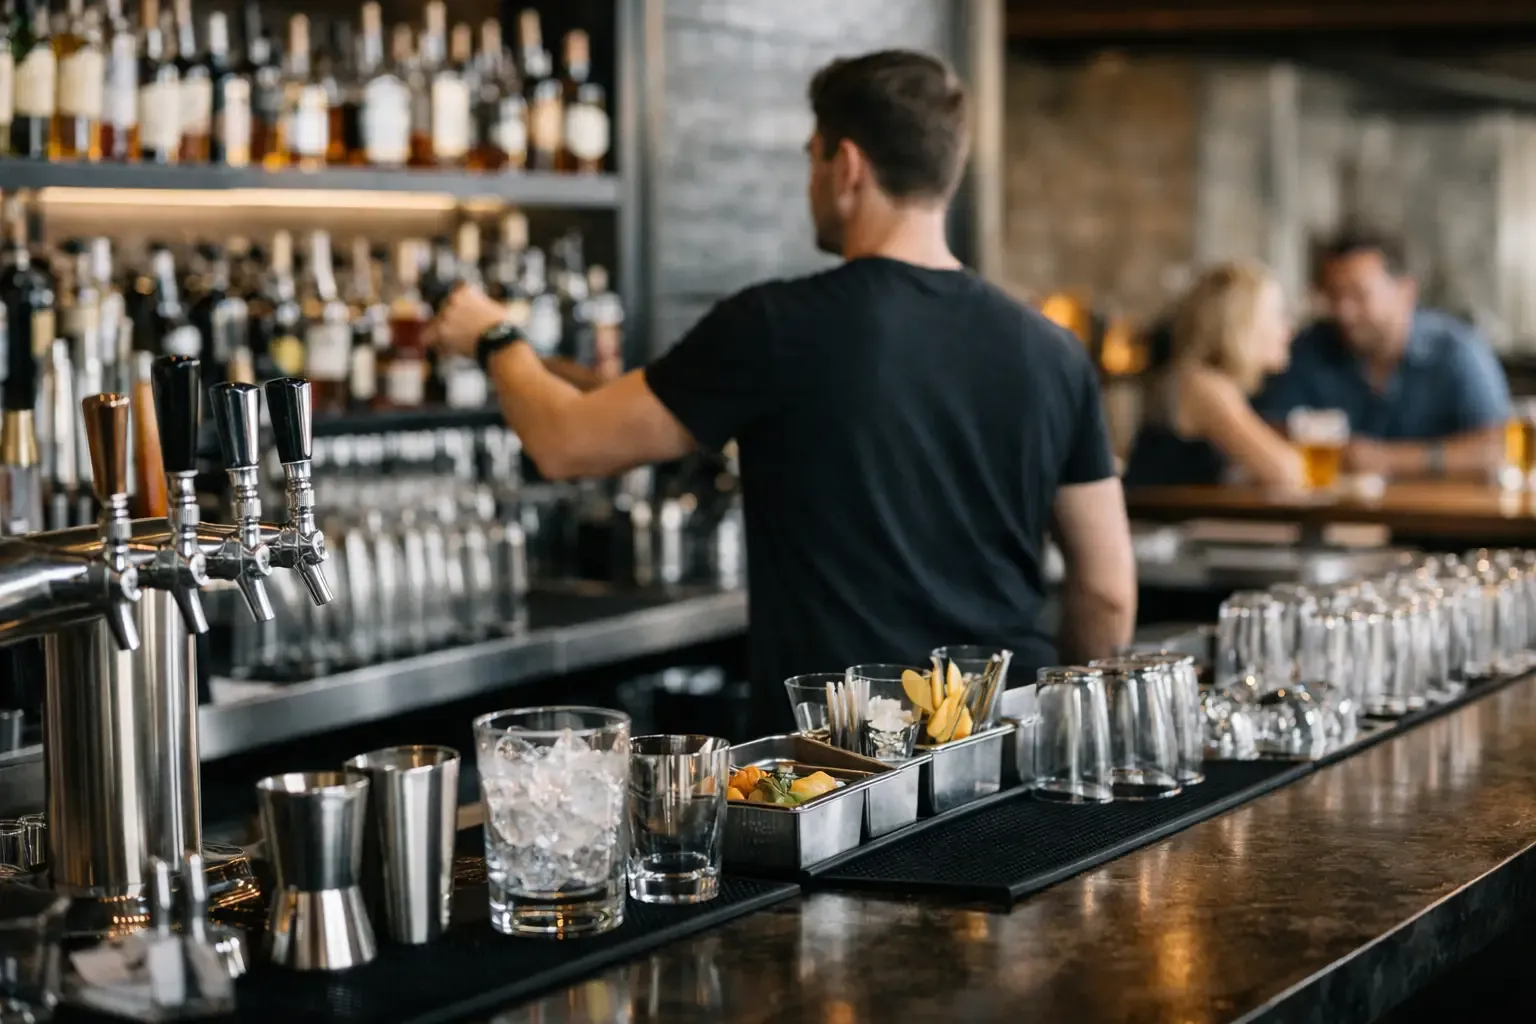
A bar can have great products, capable bartenders, and a strong crowd, then still lose money because the workstation forces every drink through too many steps. If you are asking how to optimize bar layout, start with the actual path of the cocktail, beer, wine, and payment - not the look of the back bar. Every reach, turn, bend, and cross-body handoff compounds when the room is full.
The goal is not to build the biggest bar or buy the most equipment. It is to create a station that lets the team produce the highest-margin sales quickly, consistently, safely, and with controlled waste. A layout that works for a quiet Tuesday can break down completely on a Saturday night. Design for the volume you need to handle, then make sure it still feels organized at lower volume.
Start With the Service Model, Not the Floor Plan
Before moving a sink, ordering refrigeration, or selecting glassware racks, define how the bar earns revenue. A craft cocktail lounge, hotel lobby bar, sports bar, nightclub, and full-service restaurant bar have different production demands. Copying another operator's layout without matching its business model is an expensive mistake.
Review sales by category and by hour. Identify your peak 15-minute and 60-minute windows, the drinks that drive the most transactions, and the items that create the longest ticket times. A bar selling high volumes of draft beer and canned seltzer needs fast access to taps, cold storage, and payment terminals. A cocktail-led concept needs disciplined mise en place, ice capacity, garnish storage, and enough landing space for building and finishing drinks.
Also map where orders originate. Are bartenders serving guests seated at the bar, servers picking up drinks for the dining room, or both? Is there a separate service well? If both guest-facing and service orders run through the same narrow work zone, bartenders will spend peak periods turning away from guests, blocking one another, and losing control of the room.
Map Every Drink From Order to Handoff
The fastest way to find layout failures is to observe a live shift and track the movement required to produce a representative order. Choose a popular cocktail, a draft beer, a glass of wine, and a standard mixed drink. Watch where the bartender receives the order, pulls glassware, gets ice, reaches for spirits and mixers, finishes the drink, processes payment, and delivers or stages it.
Do not accept broad descriptions such as “the bar gets crowded.” Measure the problem. If a bartender takes three steps to reach glassware 200 times in a shift, that is not a minor inconvenience. It is labor, ticket time, and physical fatigue built into the operation.
A productive primary station keeps the highest-frequency tools and ingredients within one or two steps. The bartender should be able to build common drinks without repeatedly crossing behind another employee or opening multiple refrigerator doors. Low-frequency items can live farther away. High-frequency items cannot.
Build Around Reach Zones
Think of the station in three zones. The immediate zone is the area a bartender can reach without moving their feet: speed rails, ice, wells, shakers, strainers, frequently used modifiers, napkins, and commonly used glassware. The near zone requires a single step or pivot: backup bottles, mixers, garnish replenishment, wine, beer, and clean tools. The support zone holds cases, reserve inventory, specialty glassware, sanitation supplies, and other items that should not interrupt production.
This is where many visually impressive bars underperform. Back-bar displays may be designed for guest impact, but the bottles used in most calls must still be at hand. If your best-selling tequila, vodka, bourbon, and gin are on a decorative shelf six feet behind the bartender, the design is working against the business.
Separate Guest Service From Production Where Volume Demands It
A single bartender can often manage guest interaction and drink production at modest volume. At higher volume, that same setup creates conflicts. Guests wait for acknowledgment while servers wait for drinks, and the bartender becomes the bottleneck.
A dedicated service well is usually one of the highest-impact changes for a busy restaurant, hotel, or entertainment venue. It gives service-bar production its own ice, rail, garnish access, printer or display, glassware, and staging area. That separation protects the guest-facing bartender's ability to sell, manage the room, and maintain hospitality.
It depends on volume and labor model. A service well that sits idle for most shifts is wasted square footage and equipment cost. But if guest bartenders routinely produce a large share of dining-room drinks, the operating cost of not separating the work is often much higher. Use ticket-time data and sales mix to make the decision, not assumptions.
Design Clear Paths for People and Product
Behind the bar, traffic patterns must be intentional. Bartenders need room to pass without hitting open refrigerator doors, stacked cases, dish racks, or each other. Barbacks need a defined replenishment route that does not cut through active production stations every five minutes.
The same principle applies to glassware. Clean glass storage should be close to where drinks are built, while dirty glass has a direct path to the glass washer or dish area. When clean and dirty flows overlap, breakage, sanitation risk, and clutter increase. If a bartender has to carry dirty glass through the service pickup area to reach the washer, the layout is adding friction at exactly the wrong point.
Plan for deliveries, keg changes, trash removal, and nightly closing work as well. A layout that supports the first hour of service but creates a difficult close will cost you labor and consistency over time.
Size Ice, Refrigeration, and Glassware for Peak Demand
Equipment capacity is not a detail. It determines whether the team can execute the menu you designed. Under-sized ice wells force emergency runs. Limited underbar refrigeration sends bartenders to walk-in coolers. Insufficient glassware leads to hand washing during service or, worse, shortcuts in cleanliness.
Estimate demand from actual sales projections, then build in a realistic operating buffer. Consider the drinks that use crushed, pebble, or large-format ice separately from standard cube usage. A cocktail program may require multiple ice types and a dedicated storage approach. If the ice program is operationally complex, it has to be justified by the check average, brand positioning, and labor it supports.
Refrigeration should also reflect product velocity. Place high-turn beer, wine, juices, and ready-to-serve mixers where they can be restocked quickly. Avoid turning every cooler into a catch-all. Clear product homes make pars easier to maintain and help barbacks replenish the right items before the rush.
Control the Menu Before Adding More Equipment
Bar layouts fail when a menu expands faster than the station can support it. Every cocktail variation, garnish, syrup, glass type, and specialty tool carries a space requirement. That does not mean the answer is a stripped-down menu. It means the menu and layout must be designed together.
Look for ingredients that can serve multiple drinks without making the program feel repetitive. Standardize glassware where possible. Put slow, highly customized drinks through a defined process so they do not disrupt high-volume production. A signature cocktail that requires eight touches may earn its place, but only if it delivers enough margin, guest value, or brand differentiation to justify the throughput impact.
Train to the layout, not just the recipes. Bartenders should know where every item lives, how the station is restocked, and who owns each reset task. A well-designed station loses value quickly if every shift organizes it differently.
Test the Layout Under Real Conditions
The best bar plan on paper still needs a live operational test. Before committing to permanent construction, mock up the work area with tape, tables, temporary shelving, or movable equipment. Run a simulated rush with the actual team and a representative set of orders. Then change one variable at a time.
Watch for congestion at ice wells, bottlenecks at printers, missing landing zones, and doors that block traffic when open. Ask bartenders where they lose time, but verify their answers with observation. The loudest complaint is not always the most expensive problem.
At Step It Up Strategies, we approach bar design as a profit-and-service system, not a décor exercise. The right layout protects speed, controls labor pressure, supports beverage margins, and gives the team a station they can execute when the room is at full volume.
A better bar layout is rarely about one dramatic change. It is the accumulated effect of shorter reaches, cleaner handoffs, disciplined replenishment, and a menu built for the space you actually operate. Fix the friction your team faces every shift, and the guest will feel the result before they ever see the floor plan.